Interior Design Consultant
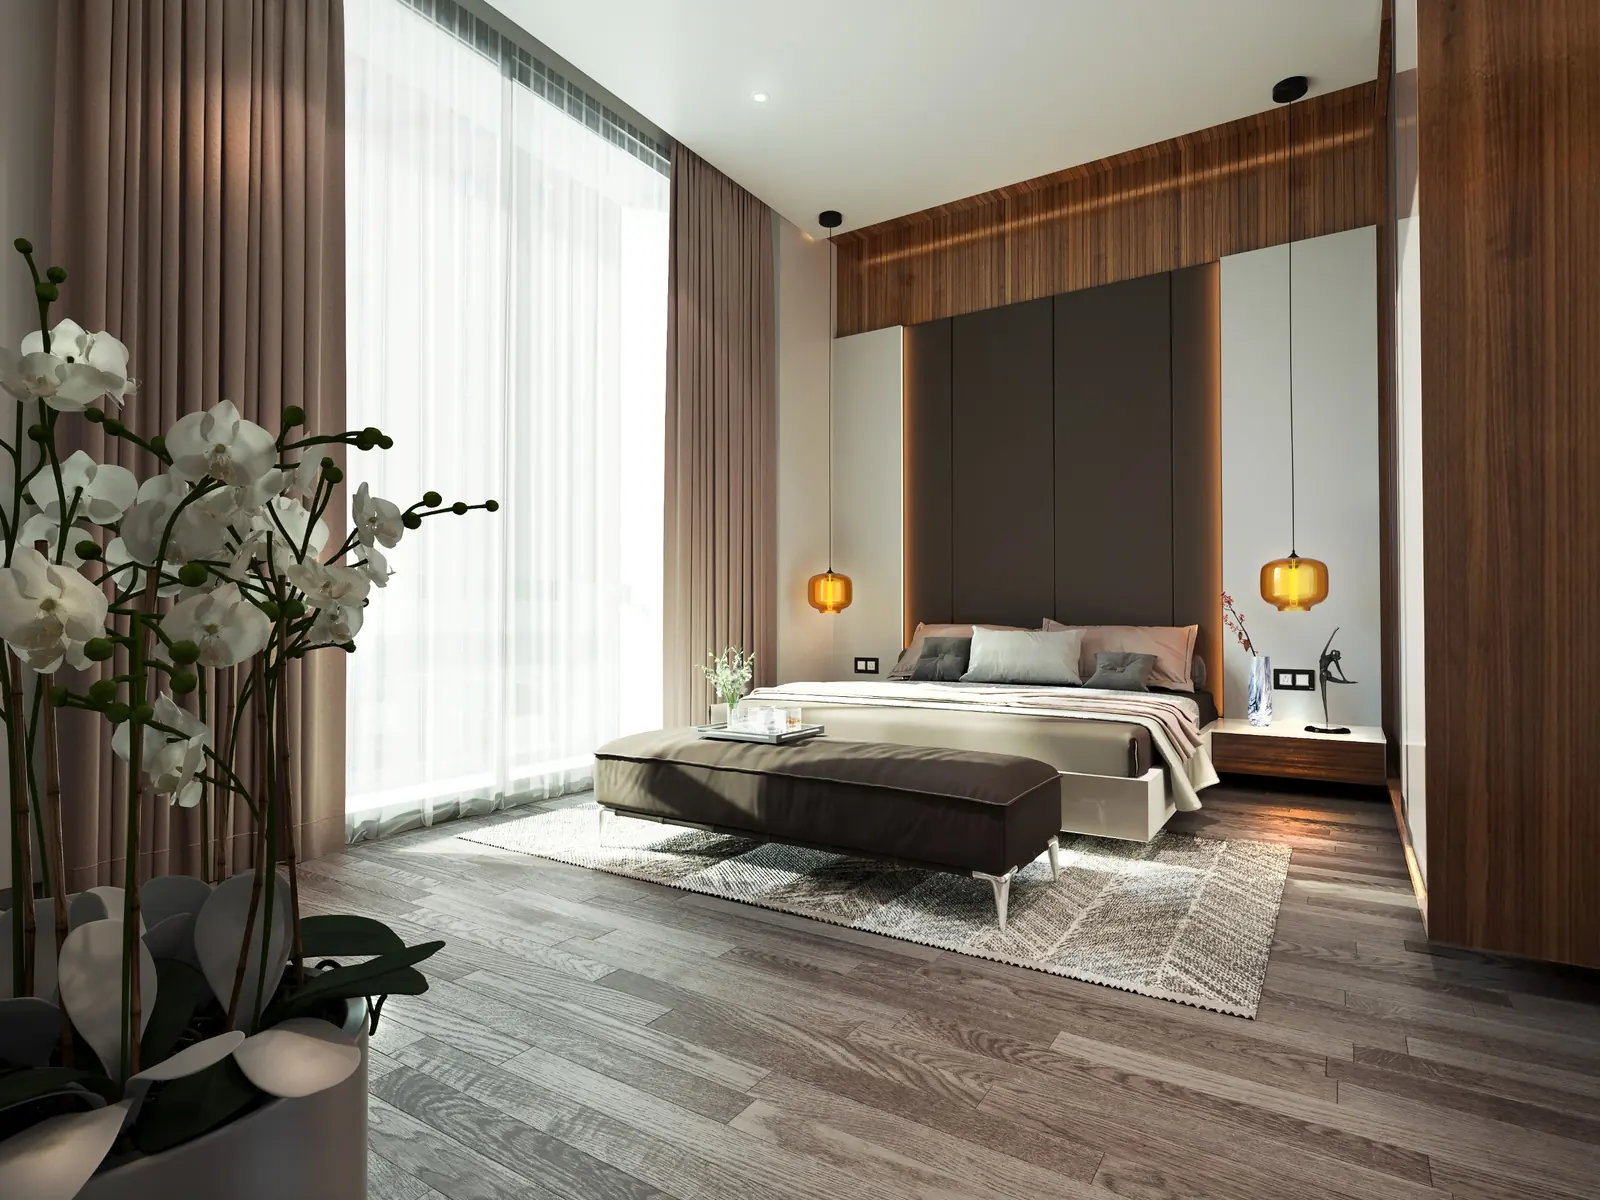
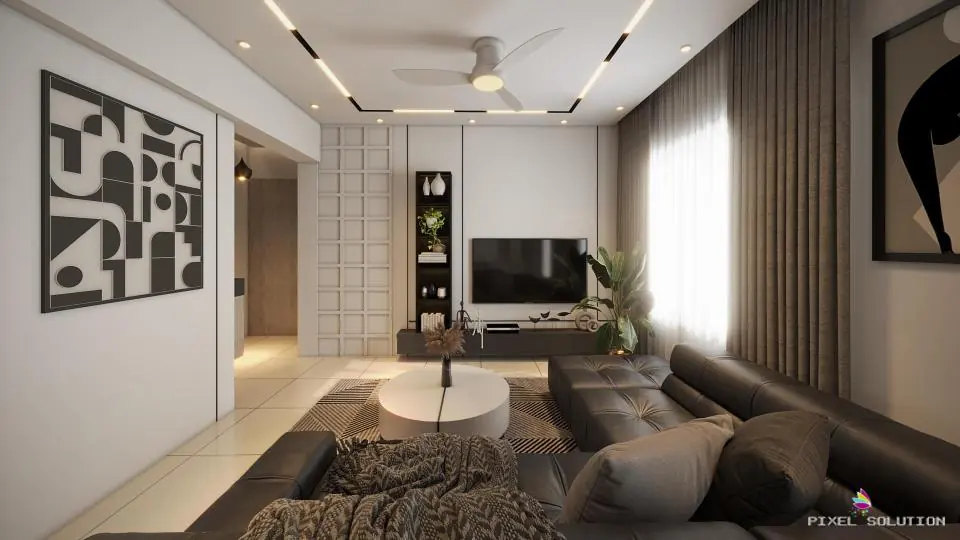
If you already have a contractor or carpenter you trust, you can hire us only for the design. You get everything your team needs to build it right: layouts, photo-real 3D views of every room and detailed working drawings for each vendor.
Design-only projects have no pincode limits. We take full responsibility for the design wherever your site is, and have designed homes for clients across India and abroad, including in Canada, Australia and the USA.
What's Included
Concept & layouts
Space planning and furniture layouts for each room, with design direction agreed upfront.
Photo-real 3D views
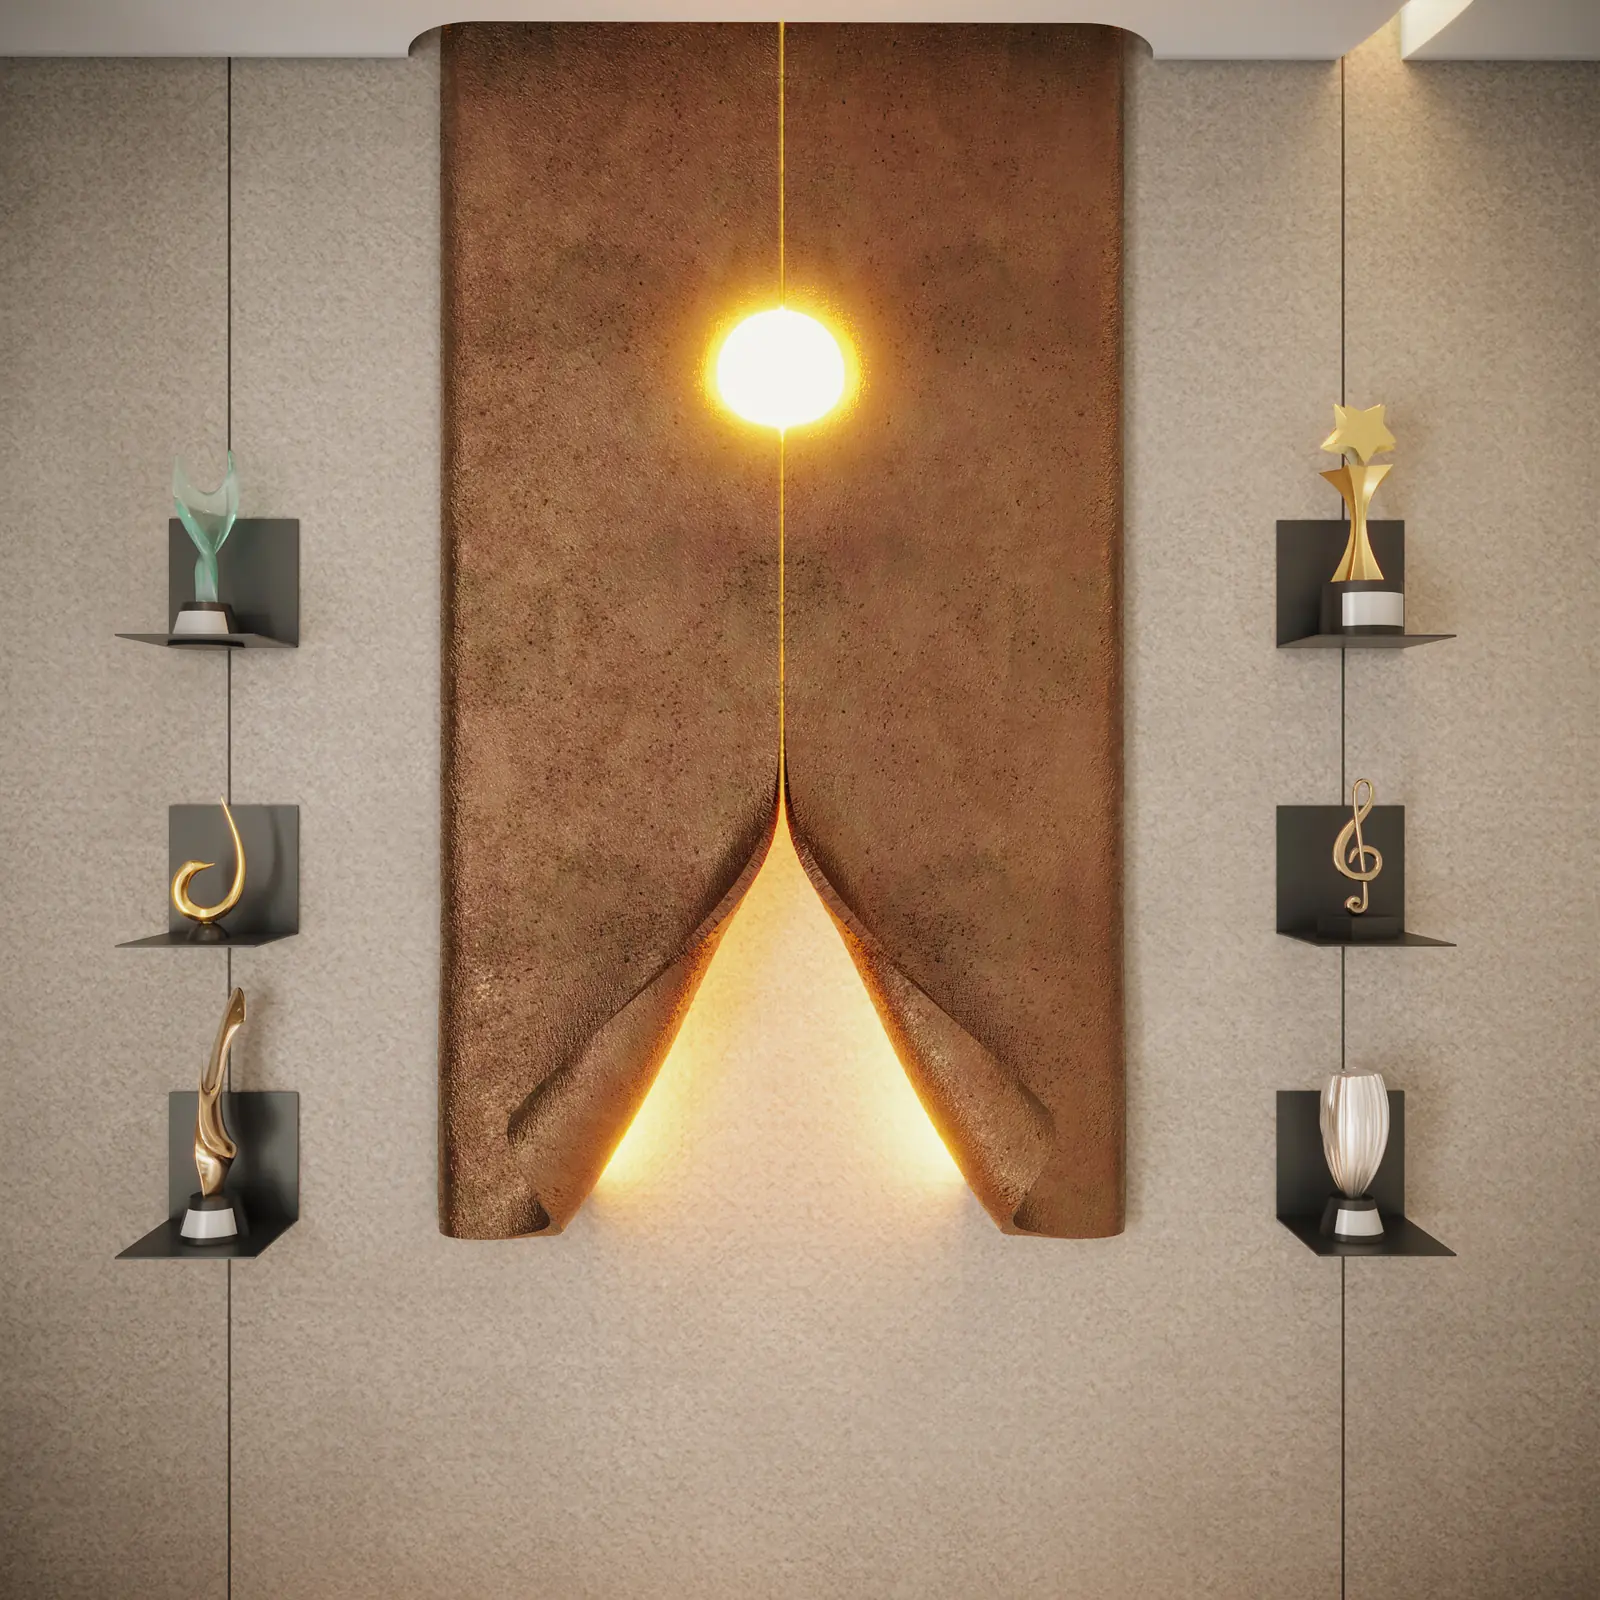
High-precision renders so you and your family can see exactly how each room will look.
Working drawings
Joinery, false ceiling, electrical, plumbing and flooring drawings your vendors can execute from.
Material specification
Exact finishes, laminates, fabrics and custom furniture dimensions to achieve the look.
How It Works
- 01
Brief
We discuss your requirements, budget and style, and collect your floor plan and site photos.
- 02
Design
Layouts and design concepts, refined with your feedback.
- 03
3D views
Photo-real renders of each space for final approval.
- 04
Drawings
A complete drawing set and material list handed to you and your contractor.
Common Questions
How long does a design-only package take?
Typically 3 to 6 weeks to finalise all 3D views and technical drawings, depending on the number of rooms.
Can my own contractor build from your drawings?
Yes. That is exactly what the package is for. The drawings are detailed enough for each sub-vendor to work from.
Other services
Let's talk about your space
Share your floor plan or site location, and we'll tell you how we can help and what it will take.
Get in touch
Contact Us
Fill the form below so we can get in touch with you: