Turnkey Interior Projects
A turnkey project means one team takes responsibility for your interiors from the empty site to the day you get the keys. We design the space, show it to you in photo-real 3D, finalise every material and finish, and then manage the carpenters, electricians, painters and vendors on site until handover.
We have been doing this since 2004 and have completed more than 50 turnkey sites for homeowners, villa owners, developers and businesses. We take on turnkey execution in Valsad, Vapi, Daman, Silvassa, Mumbai and Pune.
What's Included
Space planning & design
Furniture layouts, storage planning and design concepts built around how you actually live or work.
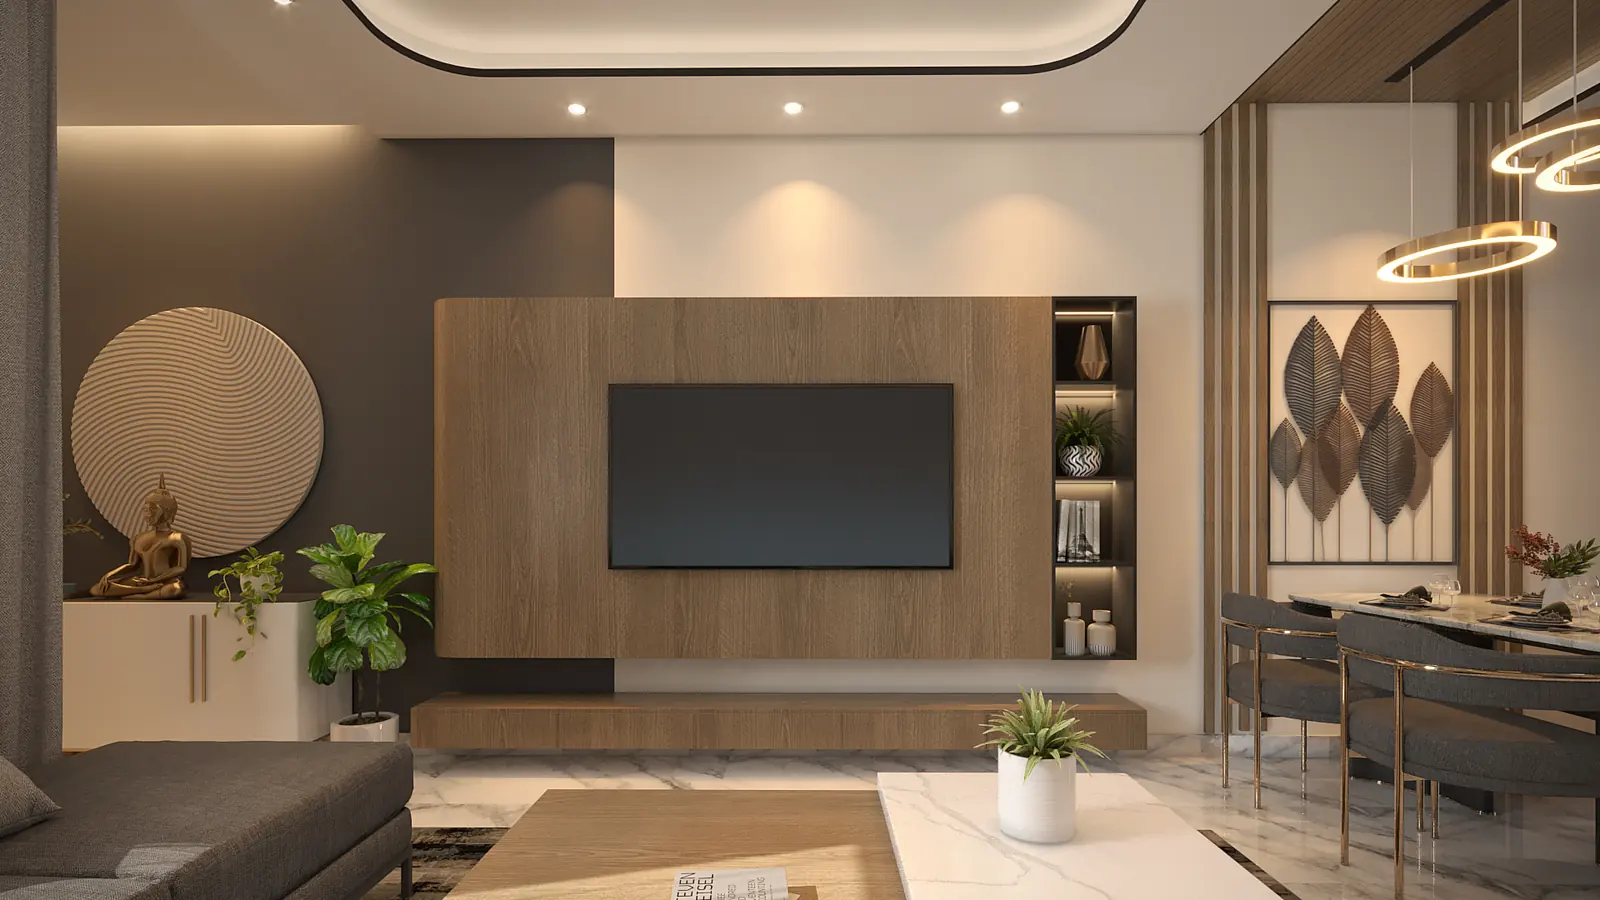
Photo-real 3D visualisation
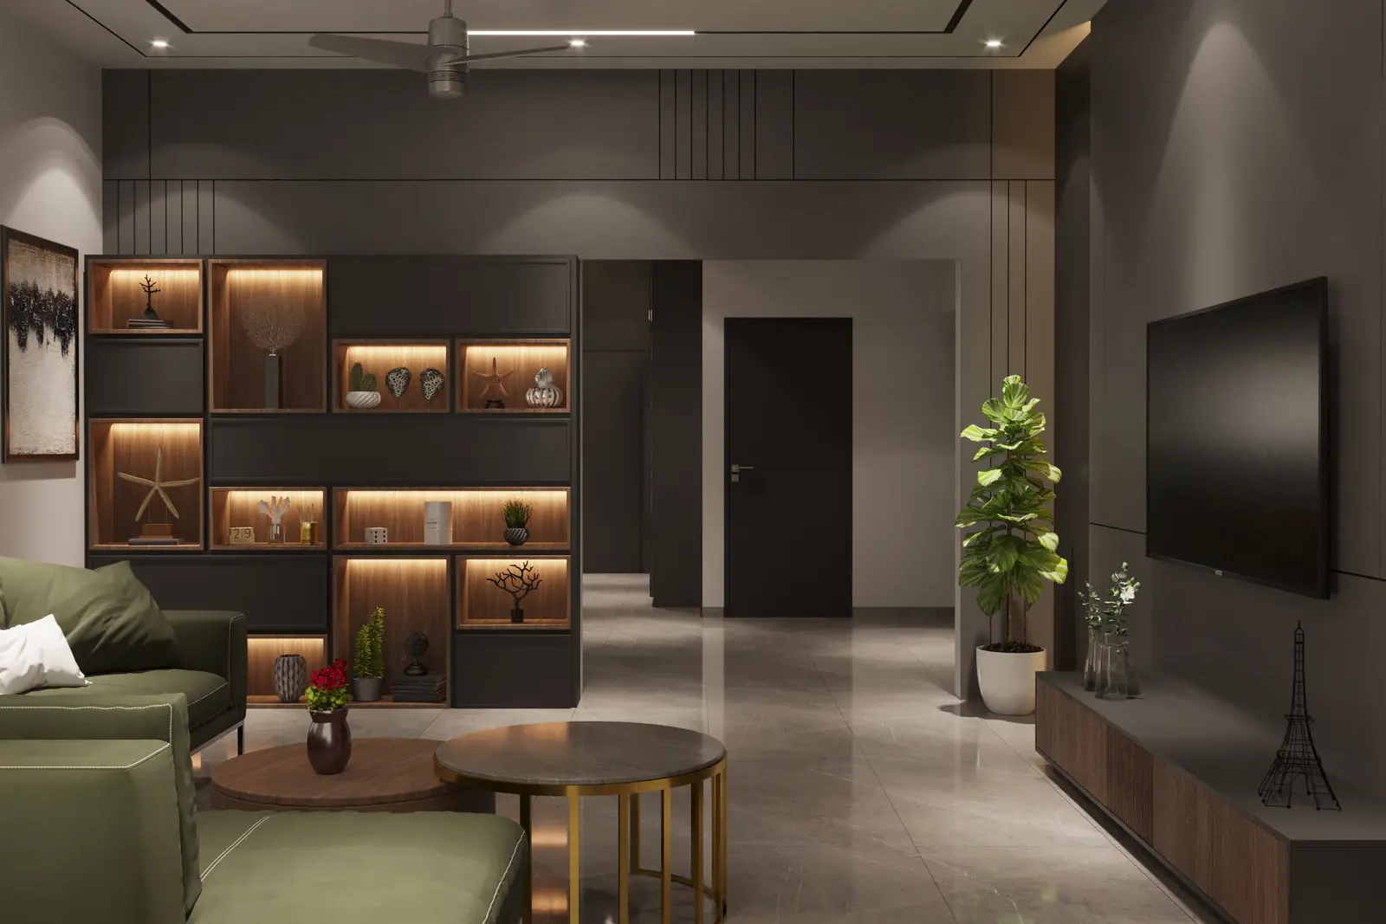
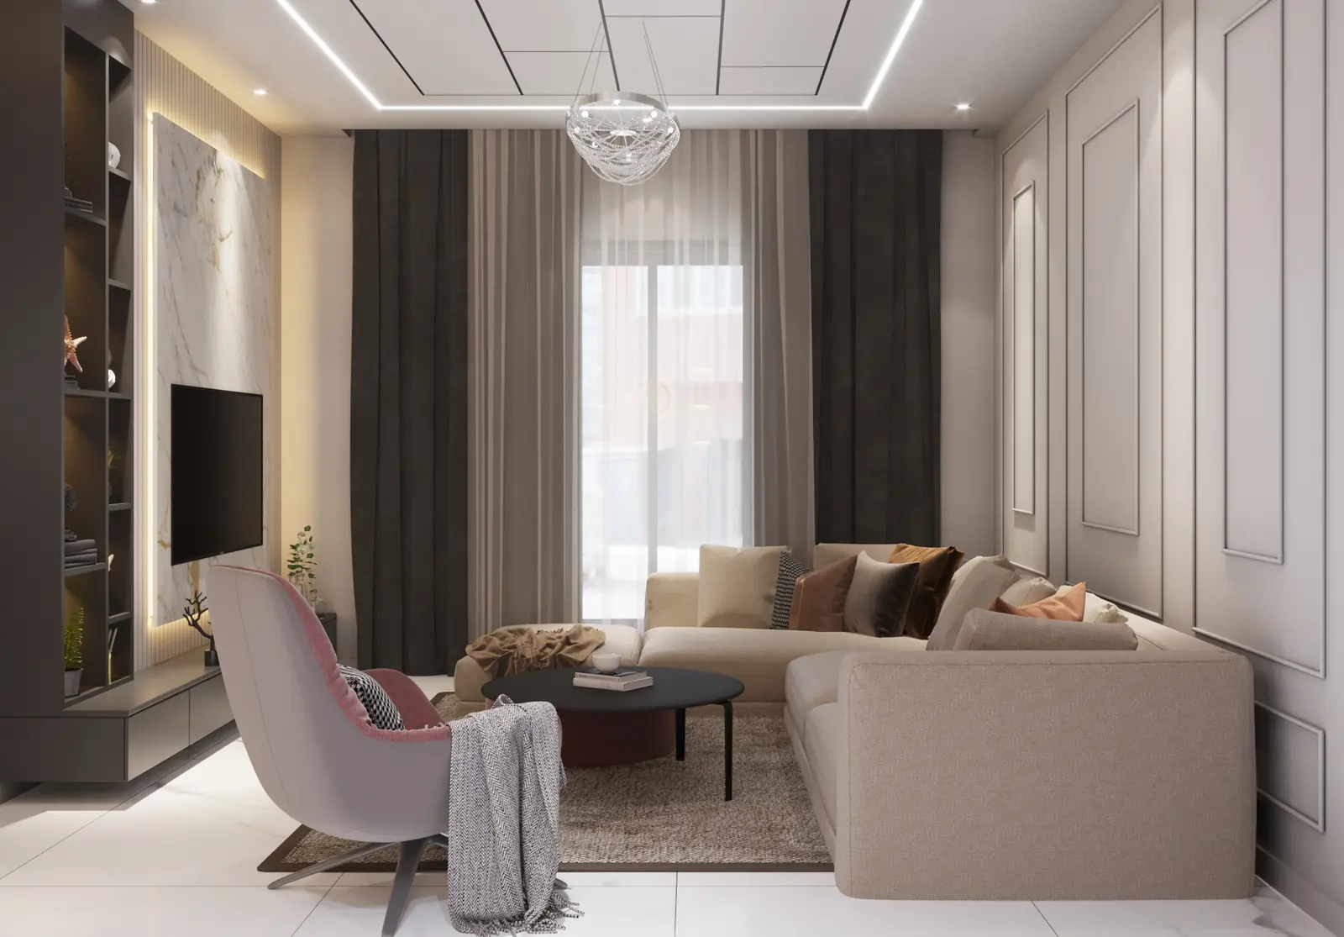
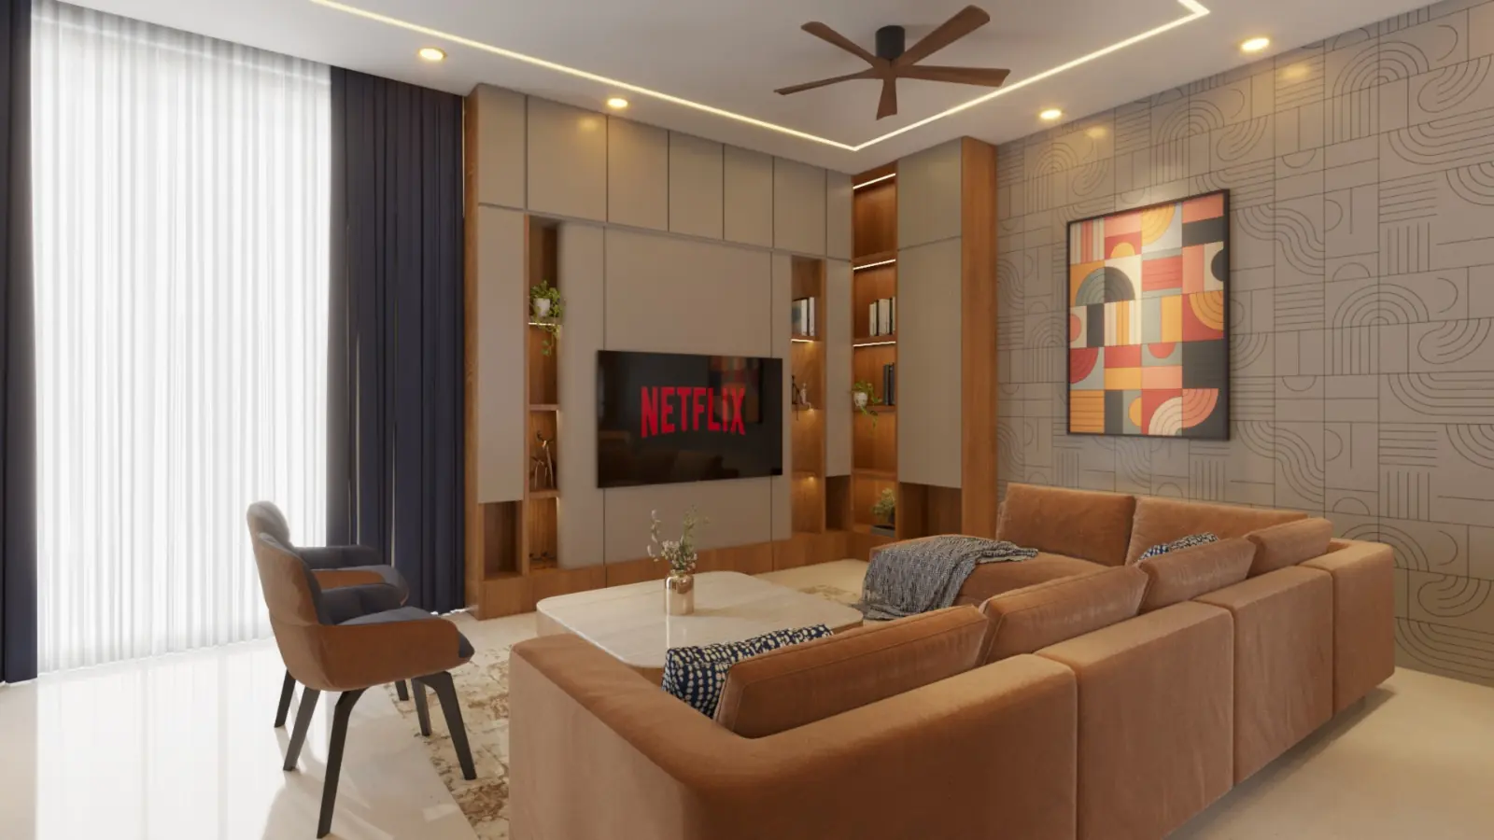
You approve every texture, colour and light fitting in 3D before a single board is cut.
Working drawings
Detailed drawings for joinery, false ceiling, electrical and plumbing points so nothing is left to guesswork on site.
Materials & furniture selection
Laminates, veneers, fabrics, hardware, lighting and loose furniture specified to match the approved design.
Site execution & supervision
We coordinate every trade on site, check quality at each stage and keep the work on schedule.
Budget you can plan around
Because the design is locked in 3D first, our cost projections are 95% accurate — the small margin only covers changes you ask for mid-way.
How It Works
- 01
Consultation
We understand your requirements, lifestyle and budget, and visit or review the site.
- 02
Design & 3D
Layouts, material options and photo-real 3D views, refined with you until you are happy.
- 03
Costing
A detailed estimate based on the approved design, so the budget is clear before work starts.
- 04
Execution
Our team manages the site from civil changes and electricals to carpentry, painting and finishing.
- 05
Handover
Final styling, a walkthrough with you, and the keys to a finished space.
Related Projects
Common Questions
How long does a turnkey interior project take?
A standard residential project usually takes 3 to 6 months from the first concept presentation to the final walkthrough, depending on the size and scope of the space.
Will the final result look like the 3D design?
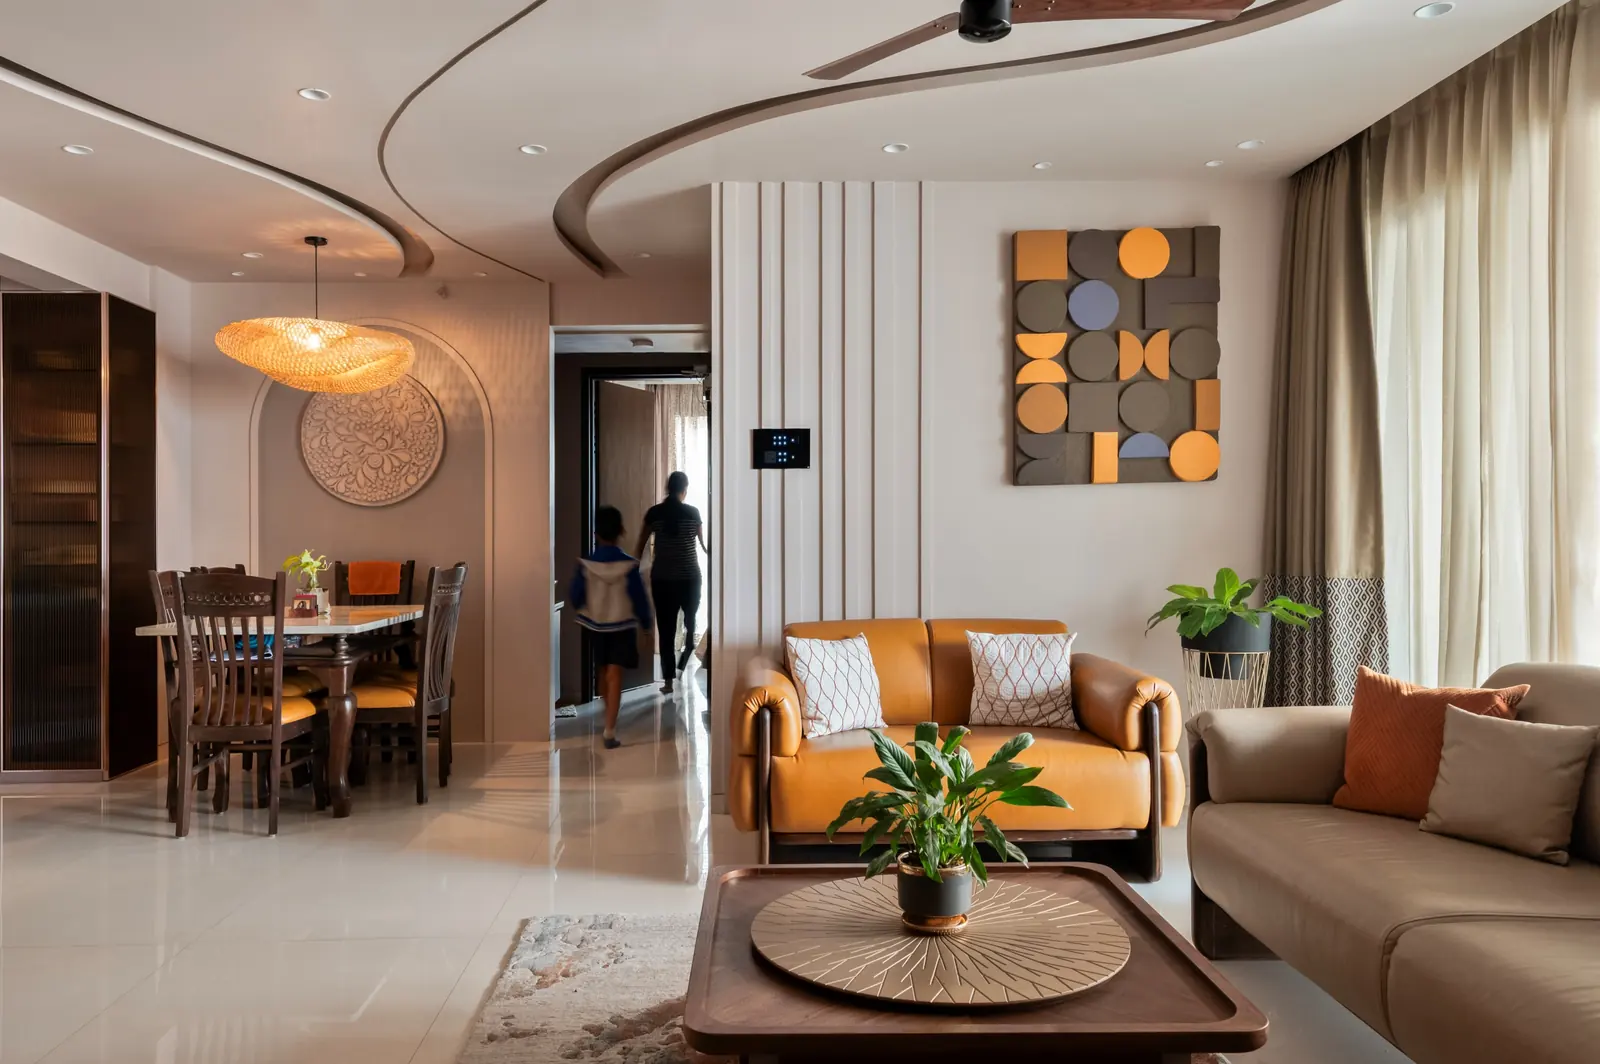
Yes. Our 3D views are built with real material and lighting settings, and the site work is executed from detailed drawings. See the Pimpri Chinchwad residence in Pune, where renders and real photos are shown side by side.
Are there hidden costs?
No. We lock every design detail before construction begins, so our cost projections are 95% accurate. The small variance only covers design changes you request while work is in progress.
Let's talk about your space
Share your floor plan or site location, and we'll tell you how we can help and what it will take.
Get in touch
Contact Us
Fill the form below so we can get in touch with you: